
Planning an Aged Care Gym: Space, Equipment and Budget
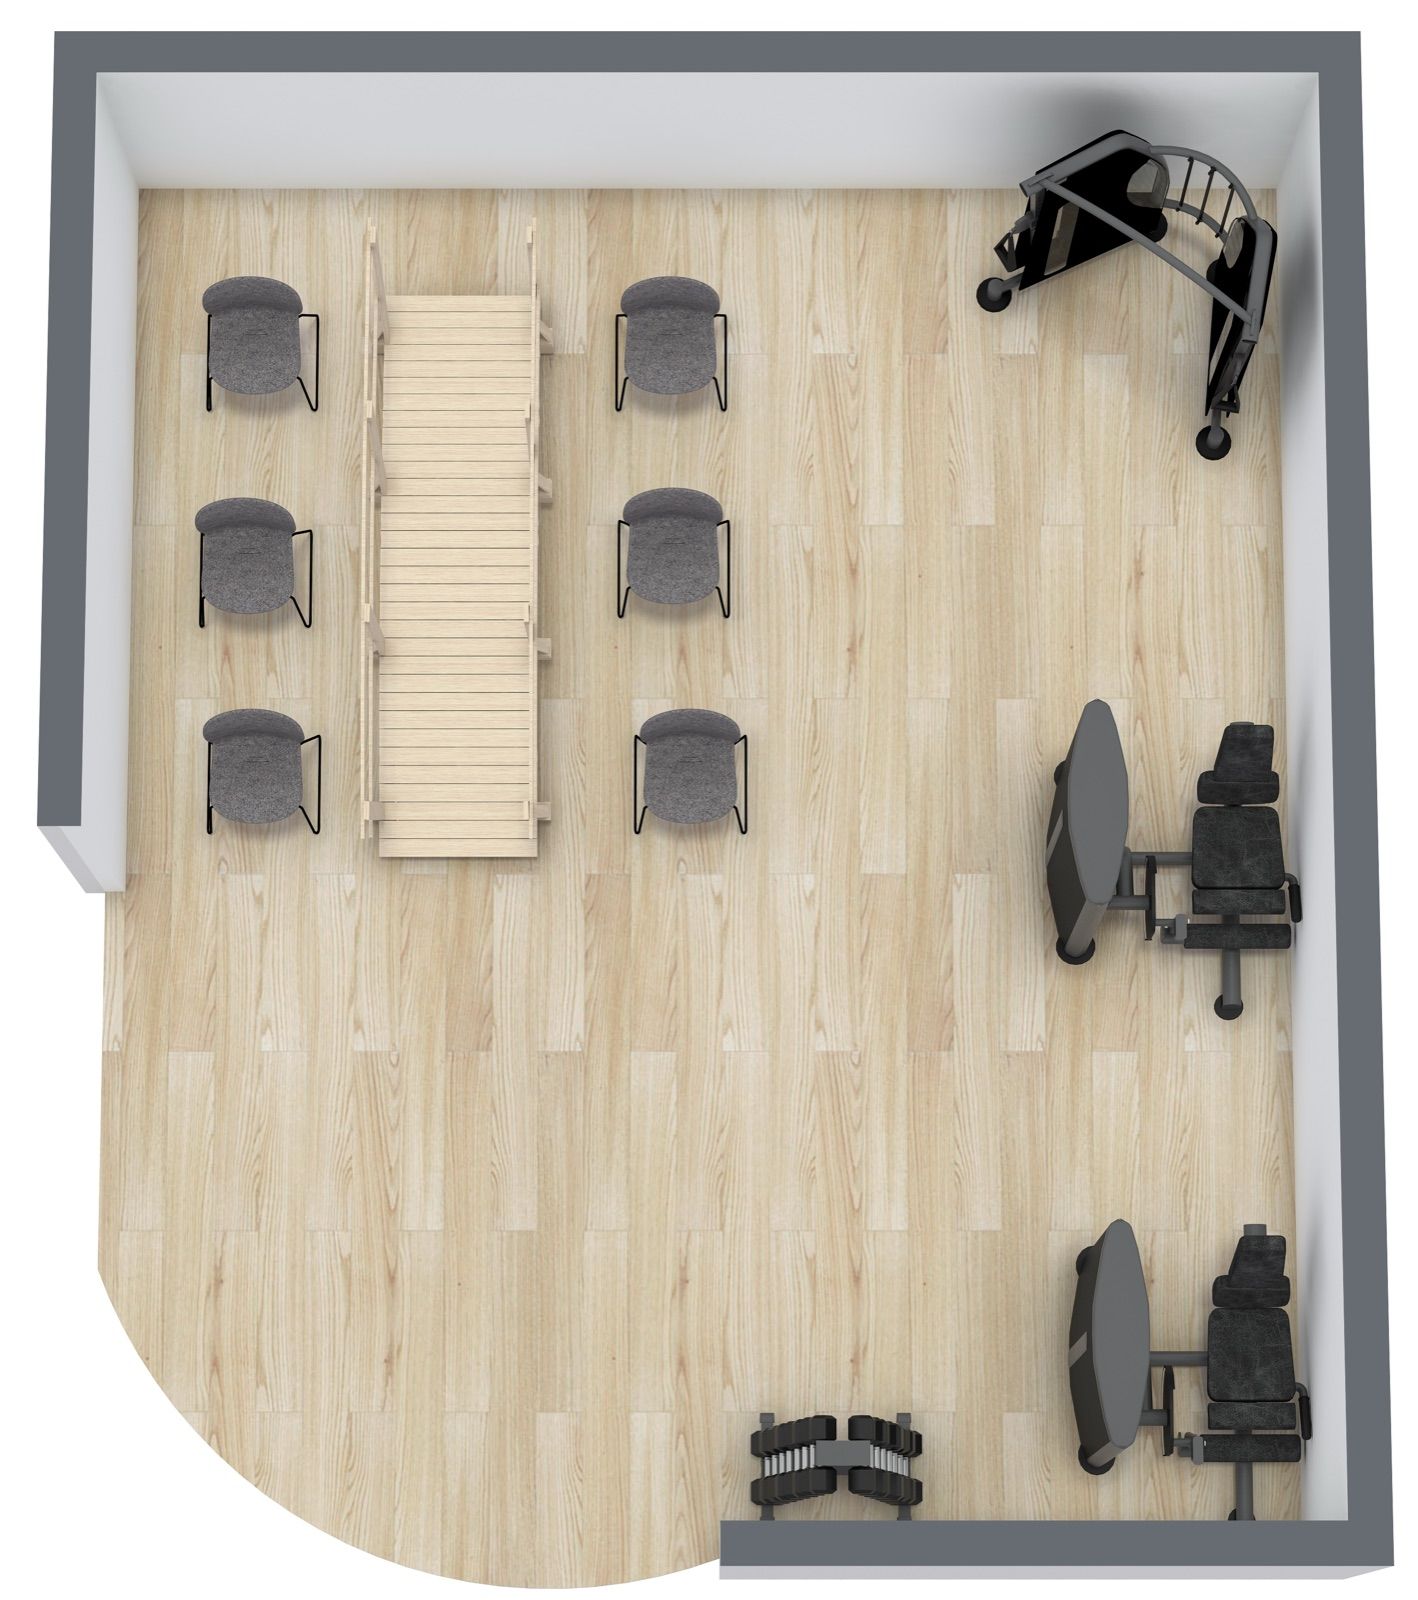
An aged care gym doesn’t need to be big, and it doesn’t need to be expensive. It needs to be designed - for small-group reablement sessions, for residents with walkers and wheelchairs, and for the specific equipment class that suits your cohort and budget. Here’s how we plan them across the facilities we service.
How much space you actually need
The working unit of a reablement program is a small group of 4 to 6 residents plus a clinician and an assistant. That runs comfortably in a room many facilities already have: a converted lounge, an underused activities room, sometimes a generous corridor bay. The constraints that matter are circulation space for mobility aids, floor space for balance work away from machines, and storage that keeps walkers out of the working area. A dedicated purpose-built room is ideal; a well-planned conversion is entirely workable - we design for both.
The three equipment classes
Resistance equipment for older adults comes in three families, and the choice drives cost, safety and clinical precision:
- Pin-loaded - familiar gym-style machines. Precise, durable, motivating for many residents, but heavier to move, larger footprints, and entry/exit needs assessment for frailer users.
- Hydraulic - resistance from fluid cylinders. Compact, smooth, no falling weights, easy transfers; resistance is less finely calibrated and harder to progress precisely.
- Pneumatic - air-pressure resistance, adjustable at the touch of a button in fine increments. Excellent clinical precision and very frail-friendly; typically the highest price point.
There’s no universal right answer. The right mix depends on your resident cohort, your program design, your space and your budget - which is why we quote all three options side by side rather than reselling one brand.
What a realistic budget looks like
Budgets vary too much by scope to quote honestly in a blog post - a small hydraulic setup in an existing room is a fraction of a pneumatic fit-out in a new build. What we can say: every workshop client receives three costed options with live supplier quotes, compared on price, durability, clinical precision and resident suitability, with a recommendation. The traps to avoid are buying consumer-grade equipment that fails under institutional use, and buying precision your cohort can’t use.
Layout principles from our floor plans
The plans we draw share a few rules: machines around the perimeter with the centre kept clear for balance and gait work; at least one full walker-turning circle in free space; sight lines so one clinician can supervise the room; and wall space reserved for the program’s branding - the gym doubles as your reablement program’s shopfront on every family tour.
Get a plan drawn for your space
Gym and equipment planning is a standing deliverable of our Reablement Workshop: a scaled floor plan for your actual space, three equipment quotes and a recommendation. If you only need the space and equipment piece, our aged care gym design service runs standalone.
Call 1300 871 249 or book a discovery call - bring a floor plan, leave with a gym.
Read next: SUNBEAM: the falls evidence behind reablement groups · How to brand a reablement program